LaceyStrebel

BEDS3
BATHS2 full
SQUARE FEET1,420
MLS#2635386
STATUSActive
PROPERTY TYPEResidential -
SUBDIVISIONRemington Place
SCHOOLOwasso - Sch Dist
Property Description
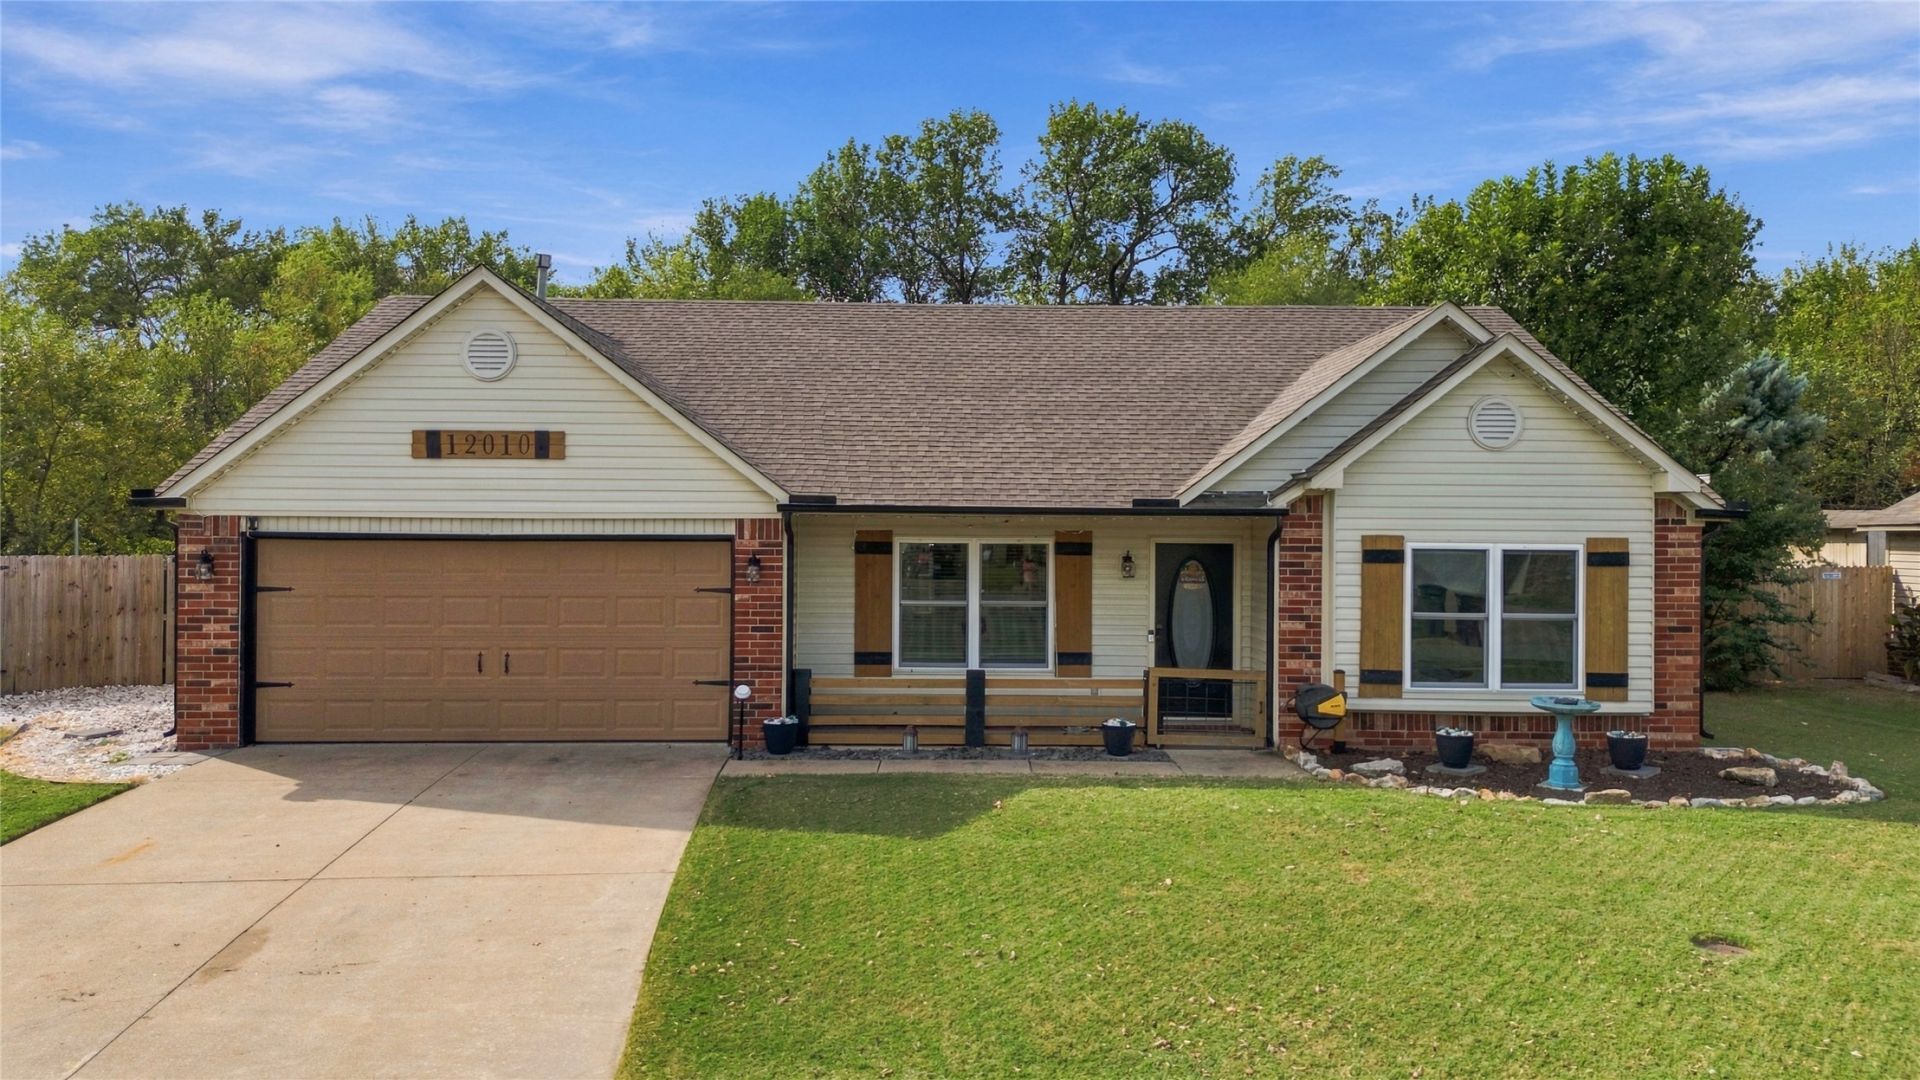
Move-in-ready and UPDATED!!! You won't want to miss your chance to own this one of a kind updated home in Remington Place! This home is located within the Owasso Public School district! A fantastic split floorplan, soaring ceiling in the main area of Living Room and Kitchen, you will enjoy the wide open concept floor plan that is excellent for hosting gatherings at home! New Luxury Vinyl Plank flooring throughout the entire home (NO CARPET!!), New Paint, New Windows and so many updates including the STUNNING floor to ceiling Fireplace! LARGE bedrooms and great size closets make this home feel even bigger than expected! With fresh exterior updates, this home also incudes a FULL ARTIFICIAL TURF backyard for super low maintenance and year round GREEN grass! Roof replaced just 6 years ago! Water Heater replaced this year! Enjoy low maintenance living in this beautiful updated home situated in a cute cul-de-sac! Schedule your showing today!
Property Features
Property Type: Residential -
Basement: None
Cooling: Central Air
Fireplaces: 1
Garage: 2 car attached
Heating: Central, Gas
Home Style: Contemporary
Lot Size: 0.16 Acres
Roof Type: Asphalt, Fiberglass
Stories: 1.0
Taxes: $2,368
Year Built: 2004
Amenities
High Ceilings
High Speed Internet
Laminate Counters
Cable TV
Vaulted Ceiling(s)
Wired for Data
Ceiling Fan(s)
Gas Range Connection
Gas Oven Connection
Programmable Thermostat
Concrete Driveway
Landscaping
Rain Gutters
Feature Descriptions
Appliances: Dishwasher, Disposal, Gas Water Heater, Microwave, Oven, Range
Association Amenities: None
Community Features: Gutter(s), Sidewalks
Days on Site: 1
Door Features: Insulated Doors
Exterior: Brick Veneer, Vinyl Siding, Wood Frame
Fencing: Full, Privacy
Fireplace: Insert, Other
Flooring: Vinyl
HOA Fee: 120/ Annually
HOA Y/N: Yes
Laundry: Washer Hookup, Electric Dryer Hookup, Gas Dryer Hookup
Lot: Cul-De-Sac, Greenbelt
Parking: Attached, Garage
Parking Notes: Attached, Garage
Patio/Porch: Covered, Patio, Porch
Pets Allowed: Yes
Security: No Safety Shelter, Smoke Detector(s)
Sewer: Public Sewer
Utilities: Cable Available, Electricity Available, Natural Gas Available, High Speed Internet Available, Other, Phone Available, Water Available
Water: Public
Window: Vinyl, Insulated Windows
Local Schools
High School: Owasso
Middle School: Owasso
Elementary School: Smith
School District: Owasso - Sch Dist
Listed By / Shown By
Listed By
Agency Name: Keller Williams Preferred
Shown By
Agent Name: Lacey Strebel
Agent Phone: (918) 863-6232
Agency Title: Chinowth & Cohen

Estimate Your Payment
Estimated Payment
$ 826.64 per month $556.39 Principal & Interest $197.33 Property Tax $72.92 Homeowner's InsuranceChange Payment Information
CONTACT ME


Privacy Policy / DMCA Notice / ADA Accessibility


This site is hosted, designed and copyright
© 1994 - 2026 by
Delta Media Group, Inc. -- Patent Pending --
12010 E 114th Place North | MLS# 2635386
This home located at 12010 E 114th Place North , Collinsville, OK 74021 is currently listed for sale with an asking price of $250,000. This property was built in 2004 and has 3 bedrooms and 2 full baths with 1420 sq. ft. E 114th Place North is located in the Remington Place subdivision within the Owasso - Sch Dist school district. Search Remington Place real estate on lstrebel.ccoklahoma.com today.