LaceyStrebel

BEDS2
BATHS1 full
SQUARE FEET846
MLS#2627669
STATUSActive
PROPERTY TYPEResidential - Single Family
SUBDIVISIONOak Ridge I addn
SCHOOLSand Springs - Sch Dist
Property Description
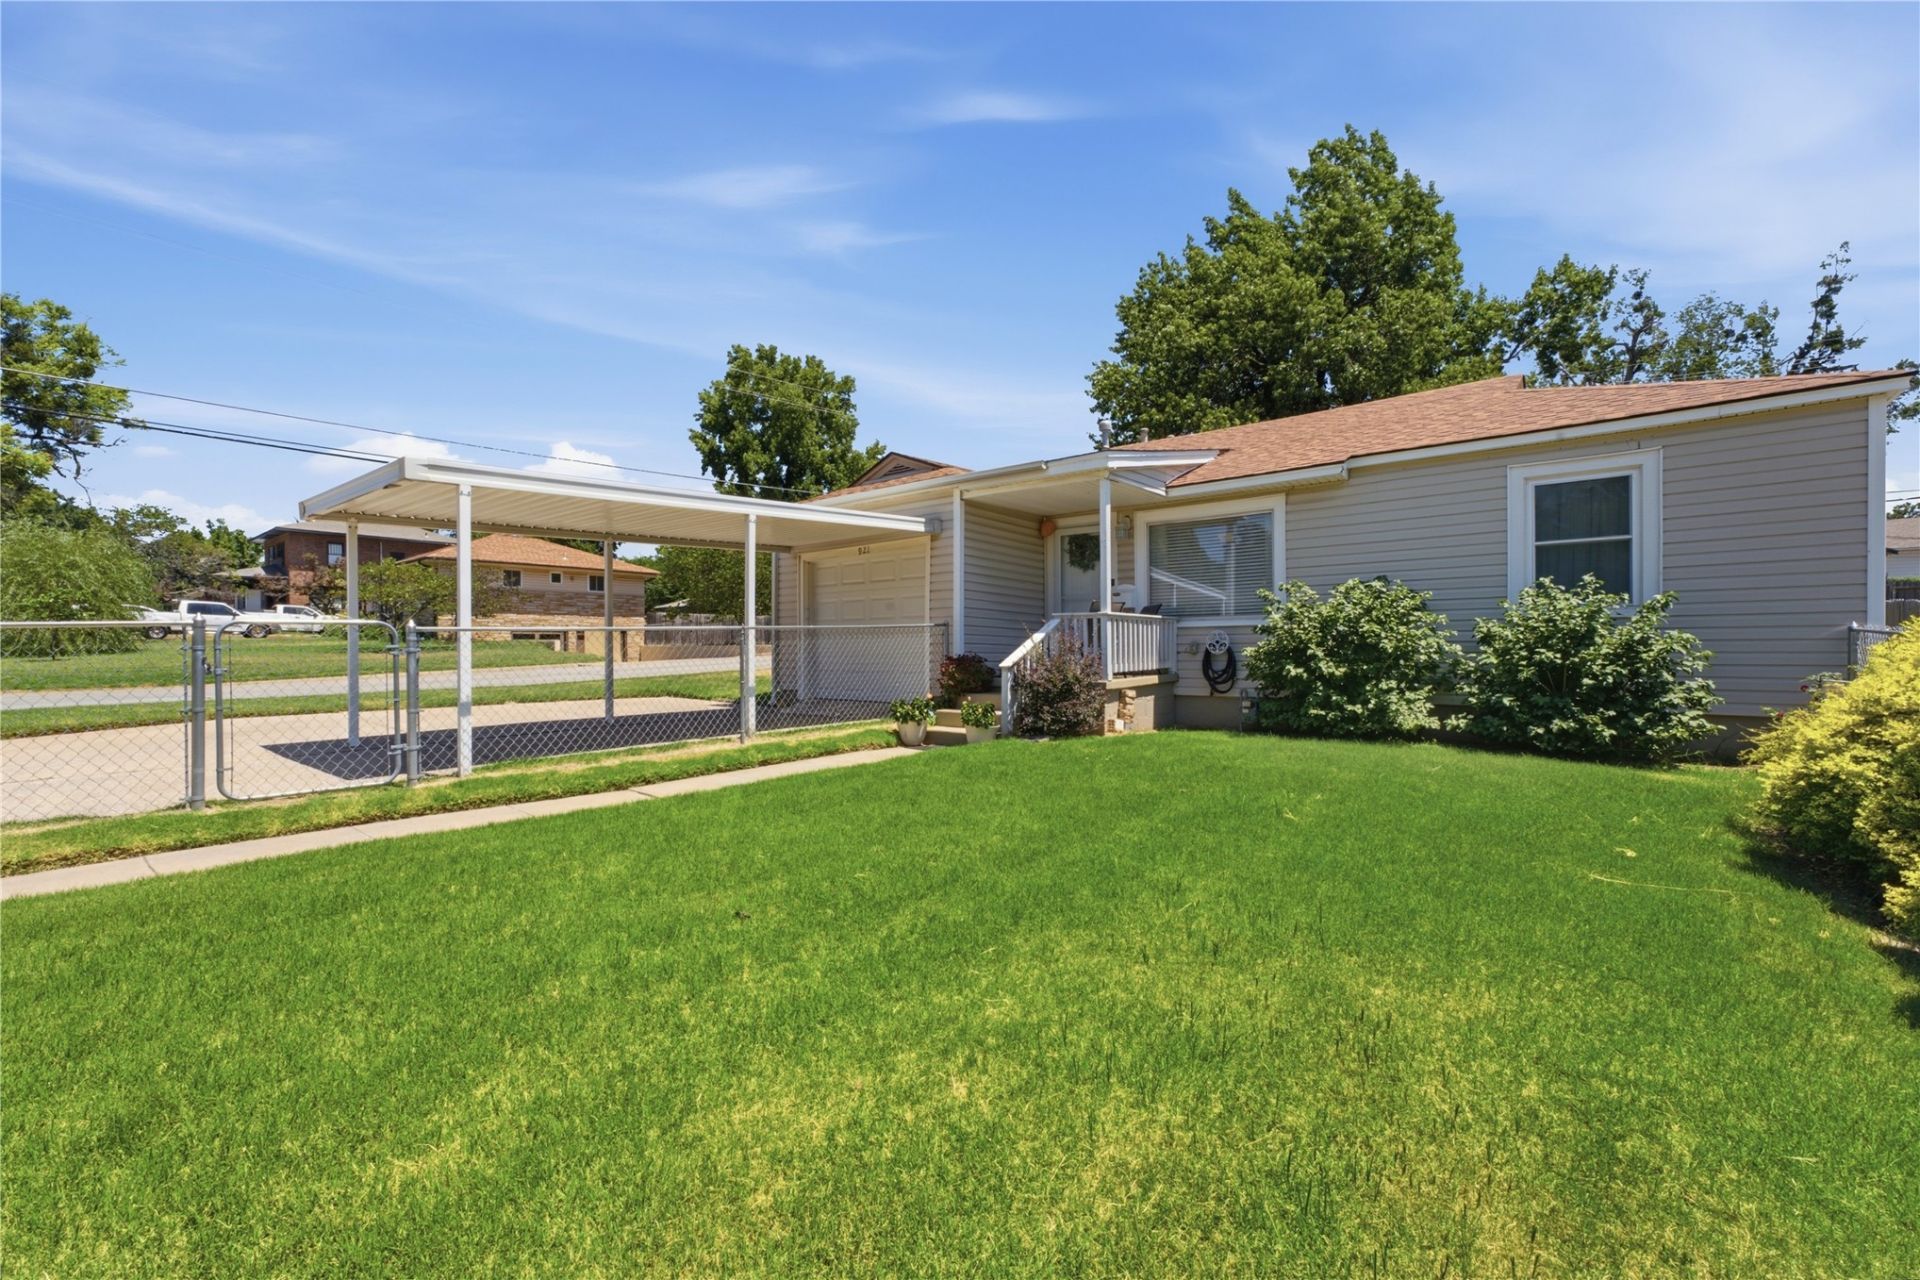
This is the kind of home buyers are looking for-clean, updated, affordable and ready to enjoy without taking on a long list of projects. Inside, the comfortable layout makes good use of the space. The living room has plenty of natural light, wood-look flooring that gives the room a warm, welcoming feel. The kitchen has been nicely updated with granite countertops, a tile backsplash, stainless steel appliances and plenty of cabinet space. A separate dining area keeps meals and conversation from crowding the living room. Both bedrooms offer good usable space, and the bathroom has an updated look with tiled walls and tub surround. French doors lead to a screened porch that may quickly become your favorite place for morning coffee or relaxing at the end of the day. There is also an additional covered patio, a manageable fenced yard, an attached garage, covered parking and a storage building. The larger corner lot provides mature shade trees and extra room to spread out. With this combination of price, condition and useful extras, buyers should expect plenty of interest. If it fits what you need, don't wait too long to see it. call me today to schedule that showing!
Property Features
Property Type: Residential - Single Family
Basement: None, Crawl Space
Cooling: Central Air
Garage: 1 car attached
Heating: Central, Gas
Home Style: Bungalow
Lot Size: 0.17 Acres
Roof Type: Asphalt, Fiberglass
Stories: 1.0
Taxes: $1,826
Year Built: 1948
Amenities
Laminate Counters
Ceiling Fan(s)
Electric Oven Connection
Gas Range Connection
Concrete Driveway
Landscaping
Lighting
Feature Descriptions
Appliances: Disposal, Gas Water Heater, Oven, Range, Stove
Community Features: Sidewalks
Days on Site: 3
Door Features: Insulated Doors
Exclusions: Storm Shelter
Exterior: Vinyl Siding, Wood Frame
Fencing: None
Flooring: Tile, Wood
HOA Y/N: No
Laundry: Washer Hookup, Electric Dryer Hookup, Gas Dryer Hookup
Lot: Corner Lot, Mature Trees
Parcel#: 62075-91-11-07770
Parking: Attached, Carport, Garage, Storage
Parking Notes: Attached, Carport, Garage, Storage
Patio/Porch: None
Security: No Safety Shelter, Smoke Detector(s)
Sewer: Public Sewer
Utilities: Cable Available, Electricity Available, Natural Gas Available, Water Available
Water: Public
Window: Vinyl, Insulated Windows
Local Schools
High School: Charles Page
Elementary School: Garfield (SSprings)
School District: Sand Springs - Sch Dist
Listed By / Shown By
Listed By
Agency Name: Keller Williams Advantage
Shown By
Agent Name: Lacey Strebel
Agent Phone: (918) 863-6232
Agency Title: Chinowth & Cohen

Estimate Your Payment
Estimated Payment
$ 567.51 per month $367.22 Principal & Interest $152.17 Property Tax $48.13 Homeowner's InsuranceChange Payment Information
CONTACT ME


Privacy Policy / DMCA Notice / ADA Accessibility


This site is hosted, designed and copyright
© 1994 - 2026 by
Delta Media Group, Inc. -- Patent Pending --
921 N Main Street | MLS# 2627669
This single family home located at 921 N Main Street, Sand Springs, OK 74063 is currently listed for sale with an asking price of $165,000. This property was built in 1948 and has 2 bedrooms and 1 full baths with 846 sq. ft. N Main Street is located in the Oak Ridge I addn subdivision within the Sand Springs - Sch Dist school district. Search Oak Ridge I Addn real estate on lstrebel.ccoklahoma.com today.